Who we help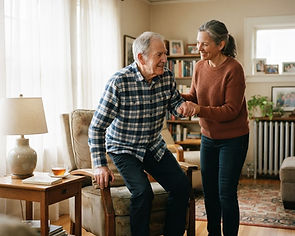
Who we help
Families & carers
Caring for someone at home takes a physical toll that adaptations can reduce. We look at the whole routine — bathing, transfers, night-time — and design the room so one person can help safely.
How we plan it
What changes when we design for you.
- Space for two people and equipment
- Height and position set to the carer as well as the resident
- Hoist-friendly layouts where needed
- Advice on what funding may cover
Where people usually start
The work that comes up most often.
Grab bars & rails
Secure support fixed exactly where you reach, not where the studs happen to be.
Bathroom adaptations
Level-access showers, walk-in baths and layouts that leave room to turn.
Kitchen adaptations
Worktops at the height you work at, with storage you can actually reach.
Next step
Tell us what's difficult at home.
A short conversation, a free site survey and a written quote. No obligation to go ahead.